
How Do I Choose the Right Products for My Kitchen Remodel?
Every showroom seems filled with beautiful choices, each one claiming superiority. It can be overwhelming, but it doesn’t need to be.
If you haven’t figured out by now, I am not a person who thinks that there is one solution which is correct for everyone. Product selection is no different. One thing I’ve learned over the years is that homeowners don’t need someone to tell them what to buy. They need someone to explain the differences.
Once you understand what each product offers and the trade-offs that come with it, making confident decisions becomes much easier.
I’m not going to attempt to convince you that quartz is better than granite or which cabinet style is the right one. Instead, I want to discuss the strengths and weaknesses of the choices in front of you, so you can decide which options best support your priorities and the way you live.

What Should I Understand Before Choosing Cabinets?
Kitchen cabinet selection is about more than door style or color. In fact, before getting to appearance, there are several elements that affect how your cabinets are built, how much flexibility they offer, how they’ll perform over time, and ultimately how much they’ll cost.
Understanding the differences makes it much easier to evaluate the options in front of you and choose the cabinets that best support not only your design, but your priorities and budget as well.
Cabinet manufacturers aren’t all building the same product.
Homeowners often assume that one cabinet brand is much like another, with price simply reflecting the manufacturer’s cachet. Really, cabinet manufacturers build very different products for very different purposes.
Cabinet manufacturers exist on a spectrum. As you move from one end to the other, you generally find greater flexibility, more options, and more customization. That additional capability is one of the primary reasons prices increase along the way.
At one end are stock cabinets. These are built in predetermined sizes, door styles, finishes, and configurations. Your choices are limited, but they can provide an excellent solution when budgets are tight and the project fits within those limitations.
At the opposite end are true custom cabinets, where almost every detail can be built specifically for your project. Dimensions, wood species, finishes, door styles, and decorative details can all be customized, giving the designer tremendous flexibility, usually at much higher prices.
Between those two sits the largest part of today’s market: semi-custom cabinetry.
Even though semi-custom cabinetry is a single category, it exists on a spectrum of its own. Some manufacturers are only slightly more flexible than stock cabinets, while others offer capabilities approaching true custom construction. Understanding where a manufacturer falls on that spectrum often explains why seemingly similar cabinets can vary significantly in price. You’re paying for different levels of capability.
How the cabinet is built matters too.
The two primary construction methods you’ll find in the United States are face frame and frameless cabinetry. (Depending on who you are speaking with, frameless cabinetry is also known as Euro-style or full access cabinetry.)
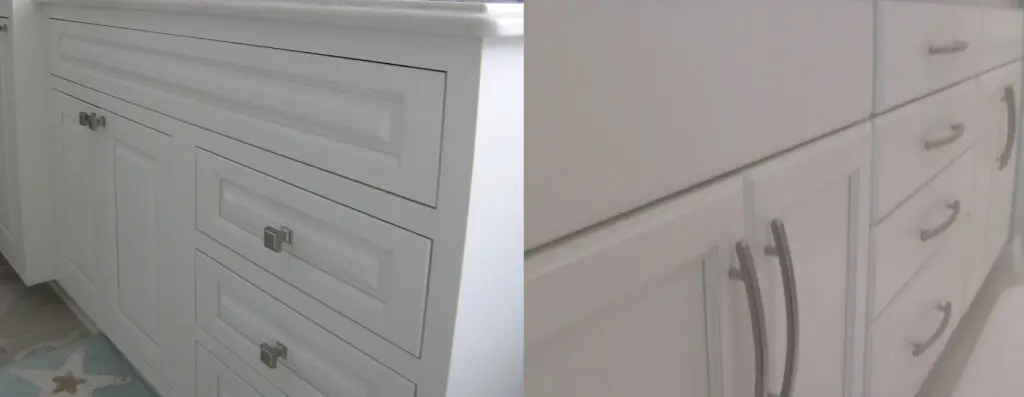
A face frame cabinet includes a solid wood frame attached to the front of the cabinet box, adding rigidity and long-term structural strength. A frameless cabinet eliminates that front frame, creating a slightly larger cabinet opening and a little more usable space inside. Neither approach is better, just different priorities.
Frameless construction maximizes storage and accessibility, making it particularly attractive in smaller kitchens where every inch counts.
Face frame construction emphasizes long-term durability and structural rigidity. I tend to be more inclined to face frame cabinets for that reason. Merely a personal preference.
If you’d like to explore another design decision unique to face frame cabinetry dealing with cabinet doors and appearance, you’ll want to read Choosing Your Style: Inset vs. Overlay Cabinets for Your Kitchen or Bath. It’s a closer look at the advantages, trade-offs, and maintenance considerations of each approach.
What determines the price of cabinetry?
A frequent conversation I have with homeowners is figuring out why two kitchens that look similar can have very different cabinet prices.
While every manufacturer prices products a little differently, most cabinet pricing comes down to four primary factors.
Construction. The way the cabinet box is engineered, including construction methods, materials, manufacturing tolerances, overall build quality, and where it falls on that stock-to-custom spectrum.
Wood species. Oak, maple, cherry, hickory, alder, walnut, and other species, not to mention the various man-made materials, each carry different costs and create different looks.
Door style. Simpler door styles generally cost less than more detailed profiles, although there are exceptions depending on how a particular door is constructed.
Finish. Standard stain finishes are typically the starting point, while painted finishes, glazing, distressing, specialty textures, and custom colors usually increase the price.
Understanding these four variables makes cabinet pricing far less mysterious because you begin to understand the choices you’re paying for.
How Do I Choose the Right Countertop?
Easily one of the most visible features in any kitchen, so it’s no surprise that homeowners spend a lot of time trying to choose the perfect countertop. In fact, it’s often the element that takes the longest for someone to select.
Today, there are more countertop materials available than ever before. Laminate, solid surface, quartz composites, natural stone, porcelain, wood, and concrete all have their place. Here on the Florida Suncoast, however, the conversation always seems to come down to two choices: quartz composites and granite.
Both materials are durable, attractive, and well suited for the way most families use their kitchens today. Choosing between them is about understanding how they differ and deciding which advantages matter most to you.
Start with your priorities, not the material.
When asked to choose the better material, my answer is pretty much the same as every other selection, “It depends on what’s most important to you.”
If you’re drawn to the one-of-a-kind beauty and character that only natural stone can provide, granite may be the better choice. If minimal maintenance and consistent appearance is at the top of your list, quartz composites are often the better fit.
That conversation has also changed considerably over the past fifteen years or so. Early quartz products really looked manufactured, while natural stone offered visual movement that engineered materials couldn’t match. Today’s quartz manufacturers have invested heavily in creating patterns that are far more natural in appearance. When you pair that with the ease of maintenance, you begin to understand why quartz has become the overwhelming choice for many of today’s kitchens.
If you’d like a more detailed comparison of these two materials, be sure to read Quartz vs. Granite Countertops: Which Is Right for Your Kitchen?, where we compare their strengths, trade-offs, and long-term maintenance in greater detail.

What happens before your countertop is installed?
Natural stone and quartz slabs aren’t unlimited in size, so larger kitchens most likely will require seams. The goal is always the same: use as few seams as possible while making them as inconspicuous as possible. But where those seams are located depends on several factors.
Sometimes it’s the size of the slab itself. Occasionally, the challenge is getting a large countertop safely around a hallway corner, into an elevator, or upstairs. It can also concern the visual pattern within the stone. A heavily veined countertop often requires additional planning so the movement in the stone continues naturally across the seam.
Whenever possible, I like placing a seam through a sink opening because it reduces the amount of visible seam in the finished countertop. It’s not always possible, but it can often create the cleanest result.
This is also where an experienced fabricator becomes invaluable. A good fabricator is constantly balancing efficient use of the slab with the finished appearance of the countertop. Sometimes minimizing waste is appropriate. Other times it’s necessary to sacrifice a little material to create a much more attractive finished installation.
If your project requires more than one slab, you want to keep in mind that matching them is another important consideration. Natural stone slabs are often cut sequentially from the same block, much like slicing a loaf of bread. Selecting slabs that were cut one after another helps maintain a more consistent appearance throughout your kitchen.
Living with Your Countertop
Durability is one of the reasons stone countertops have become so popular. Whether you choose granite or quartz, you’ve generally got to be either really mad or really unlucky to damage one during normal use. That doesn’t mean they’re indestructible though.
A heavy impact near an edge can occasionally chip the surface, and excessive heat deserves a little respect. Granite tolerates heat well, while quartz manufacturers generally recommend using trivets beneath hot cookware and heat-producing countertop appliances because the resins used in quartz can discolor over time if repeatedly exposed to concentrated heat.
Fortunately, good kitchen habits solve most of those concerns. Just like using cutting boards protects your knives, being in the habit of using trivets makes that one accidental hot pan much less likely to become the one that causes permanent damage.
Daily maintenance is equally simple for both materials. A damp sponge is usually all that’s needed, with a little dish soap for stubborn messes.
The biggest long-term difference is sealing. Quartz doesn’t require it. Natural stone does. Standard sealers generally need periodic reapplication, while premium long-term sealers can significantly reduce that maintenance.
If damage does occur, some stone repairs are surprisingly inconspicuous. Small chips can often be filled and blended so they become difficult to notice unless you know exactly where to look.
Will it still be the right countertop years from now?
It’s not a hurdle for most homeowners but it’s worth understanding.
If you’re remodeling in stages or planning Project B for your kitchen area later, matching new countertops to existing ones can sometimes be challenging. Dye lots change in manufactured materials, natural stone varies from slab to slab, and products available today may not exist years from now.
One or two installation situations also deserve additional thought. Outdoor kitchens and spaces with prolonged, direct sunlight benefit from natural stone because ultraviolet overexposure can gradually discolor engineered materials with enough time. Fortunately, these situations are the exception rather than the rule.
For most homeowners, choosing a countertop comes back to the same philosophy we’ve followed throughout our conversations: understand the differences, decide which benefits matter most to you, and choose the material that best supports the way you’ll use your kitchen.
How Do I Choose the Right Kitchen Appliances?
I will be the first to admit that I do not stay up on every new bell and whistle for kitchen appliances. All manufacturers offer multiple models, each with its own features and finishes.
Just like every other aspect of the design process, when it comes to appliance selection, I encourage homeowners to start with a simple question: how do I actually use my kitchen?
The best appliance package isn’t the most expensive or the one with the most features. It’s the one that supports the way you function in the kitchen.
I cook six or seven nights a week, so when deciding, I invested in a better cooking appliance but didn’t upgrade my refrigerator or dishwasher. Someone who entertains frequently or loads up at the farmer’s market may make a different decision.
The same idea applies when talking about built-in versus freestanding appliances.
Built-in appliances create a more integrated appearance, but they also require additional cabinetry and countertop space. They generally increase the overall cost of the project because you’re purchasing more cabinetry, more countertops, and built-in appliances are usually more expensive. On the other hand, built-in appliances often have additional capabilities.
Sometime the room can make the decision for you. Freestanding appliances can be a better choice when space or budget is limited. They occupy less room and will allow you to invest your remodeling budget elsewhere if that’s a higher priority.
Additionally, some homeowners prefer purchasing a coordinated appliance package because they like the consistent appearance of a single brand. Someone else might prefer the strongest appliance in each category, even if they are not aesthetically similar. I’ve designed with both. It simply depends on whether matching aesthetics or individual performance is more important to you.
Another layer with some built-in appliances is whether those appliances should stand out or blend in. Panel-ready appliances allow cabinet panels to camouflage your refrigerator or dishwasher, while stainless steel or other decorative finishes make the appliances part of the room’s design in a different way.
A note of advice after years of experience: if an appliance wasn’t designed by the manufacturer to accept matching panels, don’t do it. Avoid aftermarket panel kits. They never work the way you think they will.
The Details That Complete Your Kitchen
Individually, none of these selections make or break a kitchen. In fact, they may seem small, but they’re the details you’ll interact with every day. Together, they influence how cohesive the finished space feels.
Creating a Sink Workstation That Fits the Way You Live
One of the hardest, and most enduring lessons I learned as a kitchen designer came from a sink.
Early in my career, I convinced a homeowner to change the sink configuration she wanted because I believed it was the better design choice. The project was completed…and she hated it. The error was in designing the way I thought she should use her kitchen instead of finding out how she actually used it.
That experience taught me something that became the foundational philosophy of my career: there isn’t one solution that works universally (if you’ve read from the beginning, you might have picked up on that idea already). The best choice is the one that supports the way you personally live.
Some homeowners wash nearly everything by hand and require a double-bowl sink. Others load almost everything into the dishwasher, needing a large single bowl that easily handles oversized pots and baking sheets. Both choices are correct because they support different routines.
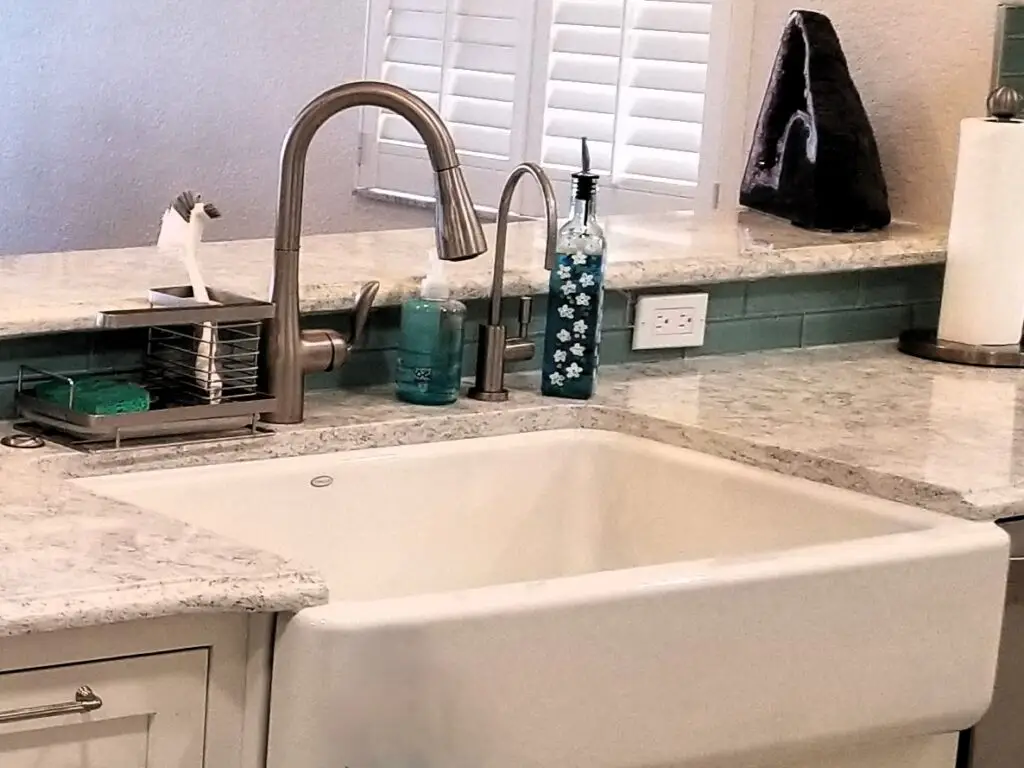
Your sink selection can also affect other parts of the project. Selecting a deeper sink occasionally requires plumbing modifications if the existing drain line is too high in the wall. A farmhouse sink is much heavier than a traditional sink and projects beyond the face of the cabinet, requiring consideration in the design phase of a project. Knowing the exact sink model before cabinet construction begins is always beneficial.
Speaking of design considerations, a high arc faucet with a side handle can require some spacing thought when placed in front of a windowsill or raised bar. You want to make sure the full radius required to operate the handle is available. It’s an easy detail to miss, but important to proper function.
Sink materials involve their own set of trade-offs, from maintenance and durability to appearance and cost. I’ve put together a detailed Sink Primer that lays out the advantages and disadvantages of the most common materials, bowl configurations, and installation styles.
Choosing Lighting That Supports Your Design
Lighting fixtures should reinforce the design you’ve already created. Recessed lighting is the workhorse of most kitchens because it provides clean, even illumination without drawing attention to itself. Decorative pendants, on the other hand, can become beautiful focal points over an island or peninsula when that’s the look you’re trying to achieve.
One comment on decorative hanging fixtures, though. If you’ve invested in opening walls to make a space look and feel larger, hanging decorative fixtures across that opening can begin to reintroduce the visual separation you’re trying to eliminate. Sometimes that’s exactly the effect you want, but it’s worth considering before committing to a lighting scheme in that instance.
Under-cabinet lighting is always best planned from the beginning. Besides improving task lighting, under-cabinet lights often create a comfortable evening atmosphere when the main ceiling lights are turned off, especially when paired with a dimmer switch.
And luckily, LED fixtures have a range of color temperatures. As a general rule, warmer finishes are complemented by warmer lighting, while cooler palettes often look better under cooler light. Matching those two together helps the finished kitchen feel intentional. When they don’t match, it can feel off without being able to explain why.
Decorative Hardware: The Finishing Touch
I’ve heard decorative hardware referred to as jewelry for your kitchen, and I think that’s a good description. It can quietly complement the design or become a defining visual statement.
Personally, I tend to prefer hardware that relates to other shapes and finishes already present in the kitchen. Stainless steel appliances often pair beautifully with stainless or brushed nickel hardware. Black hardware can pull out the black accents found in stainless appliances too. Mimicking the shape of the appliance handles or the sink faucet is a great way to anchor the hardware as well. Creating subtle connections throughout the room results in a design that feels cohesive and, in my experience, tends to age more gracefully than chasing the latest trend.
Style and scale matter as much as finish. Larger, bolder hardware naturally draws more attention, while smaller, simpler pieces tend to blend into the background. In smaller kitchens, I generally prefer consistency in style and size. Larger kitchens can provide more flexibility to mix sizes without making the room look busy.
Here’s a practical consideration. If grip strength is a concern, handles are easier to manipulate than knobs because they don’t require you to fully close your hand. It’s a small detail, but one that’s worth considering for homeowners planning to stay put for many years.
Finally, if you’re a fan of updating looks, knobs require a single mounting hole, making them easy to replace later. Handles use two mounting holes, and that spacing isn’t standardized. If you think you may want to change hardware in the future, that’s something worth keeping in mind before the first holes are drilled.
Bringing It All Together
You’ve probably noticed a common thread running through every product we’ve discussed. Whether you’re choosing cabinets, appliances, or decorative hardware, the goal isn’t to find the product everyone says is best. It’s understanding the strengths and trade-offs of each option, which allows you to choose the products that best support the way you live.
When all those decisions are made thoughtfully, the finished kitchen doesn’t feel pieced together. Every selection supports the others, and the room becomes more than just a collection of individual products.
Ready to Start Planning Your Kitchen?
If you’re ready to move beyond collecting ideas and begin planning a kitchen that’s designed around your priorities, I’d be happy to help.
Every remodeling project starts with a conversation. We can discuss how you use your kitchen, what’s working, what isn’t, and the goals you hope your remodel will accomplish. From there, we can begin building a design and selecting products that fit the way you live.
→ Schedule your design consultation
If you’d like to continue learning, we’ll next walk you through What Makes a Kitchen Remodel Successful? We’ll talk about planning, communication, scheduling, preparing your home, and how to avoid many of the frustrations that homeowners worry about before a project even begins.