
How Does Good Kitchen Remodeling Come Together?
I hope you have come to realize that each kitchen remodeling project begins with a set of unique parameters. From lifestyle to existing architecture and practical realities, all decisions are based on individual elements. That’s why the right answer for one home may make little sense in another.
We’ve explored the questions and decisions that help shape a successful kitchen remodel, from understanding how you live and what you want the space to accomplish to making the many individual choices that bring the design together. Now let’s see these ideas put into practice.
These projects illustrate a particular challenge, decision, or approach we’ve discussed along the way. Each one began with its own set of parameters, and each required a different solution.
As you look through them, notice that the finished kitchen is only part of it. The more interesting story is how everything came together to create a result that was right for each homeowner.
Creating a Kitchen That Feels Right
A kitchen that’s correct on paper is not the same as a kitchen that works for the family living there. It comes down to how well the design fulfills the needs of that particular home and the activities that go on in it. The right combination of things is what makes a kitchen feel like it belongs. The examples that follow show some of the different ways individual decisions come together to create the right feel for the homeowners who live there.
Architectural Character & Personality
Parameters of a kitchen remodel come in multiple forms. The architecture and age of the home, its setting, the way its existing spaces relate to one another, and the people who will live there all influence what will ultimately feel right.
A waterfront home, an established home whose rooms no longer work well together, a mobile home with its own structural requirements, and a vacation home can all call for very different design responses. There isn’t a single formula for creating a kitchen with character.
Architectural character isn’t about reproducing a particular style. It’s about understanding the parameters you’re working with and making choices that allow the finished kitchen to feel as though it belongs to both the home and to the people who live there.
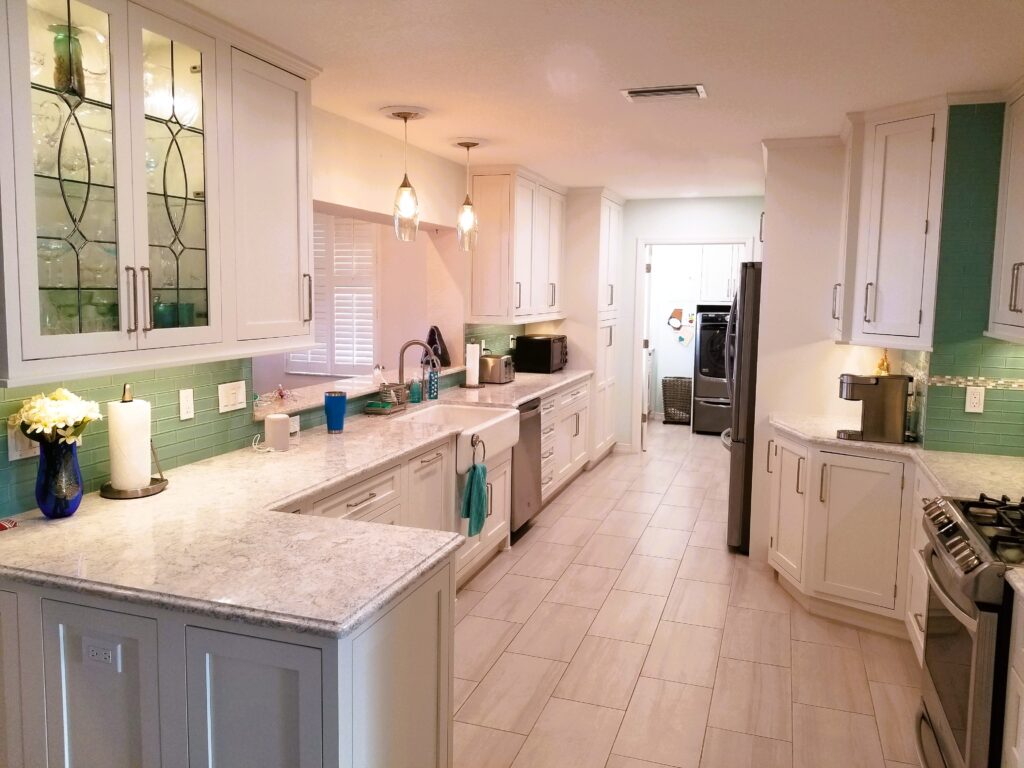
A Breath of Fresh Air: A Palmetto Waterfront Kitchen Remodel
In this Palmetto Point waterfront home, the occupants wanted a lighter aesthetic for their surroundings. The challenge wasn’t choosing new finishes. The existing kitchen had a chopped layout, limited workspace, display shelving impeding the line of sight, and a load-bearing wall that prevented the preferred solution of opening the kitchen directly to the living area.
Instead of fighting those limitations, we worked with the house that was already there. An adjacent laundry room provided an unexpected opportunity: moving its wall reclaimed almost four feet of kitchen length. The refrigerator and pantries were relocated, the unwanted desk disappeared, and the center display shelves were replaced with continuous cabinetry and clearer sightlines.
Reinforcing the setting without turning the kitchen into a caricature of a “coastal kitchen,” light-painted inset cabinetry, a subtle Cambria quartz, green glass tile, and a classic apron-front sink give the room a lighter character while still feeling appropriate to a waterfront home.
The result illustrates an important distinction: architectural character comes from understanding the house, the setting, and the homeowners, then making all of those things work together.
Cohesive Material Selections
A kitchen isn’t cohesive because everything matches. Cohesion comes from understanding how not only the individual materials, finishes, and architectural elements relate to one another, but making sure they all work toward the same vision.
The projects here show multiple ways that can happen. From a desire for timeless traditional character to a coastal setting, the finished kitchens look quite different even though the thinking behind them has something important in common: the materials were selected as parts of a whole, instead of individual products.

Classic Kitchen in Braden Woods
The goal of this Lakewood Ranch kitchen was simple: to update an established custom home without losing the warmth and traditional character the homeowners had created. They wanted a kitchen that would feel timeless.
Individual selections had to support one another. Alder cabinetry established the warmth of the room, while the refrigerator alcove concealed the appliance and allowed the cabinetry to remain visually continuous. Granite, backsplash materials and the other details were selected as part of that same vision.
The lesson is simple but can be overlooked when selecting items for your kitchen remodel: a material can be beautiful on its own and still be wrong for the room. The goal is to make all of your choices work together.
Designing Around the Way People Live
A beautiful kitchen can still be wrong for the people who live there. Before deciding how a space should look, we need to understand how it will be used. Those details become part of the design parameters. There isn’t one right way to design a kitchen because there isn’t one right way to live in one. The goal is to create a kitchen that supports the way you live.
The projects that follow show several different ways those priorities can shape a kitchen.
Entertaining & Gathering
A kitchen designed for entertaining does more than provide enough room for a group of people to stand around an island. It needs to accommodate the various things people are doing at the same time without getting in one another’s way.
The cooks need room to work. Whether pouring drinks, serving, or simply being part of the conversation, the best entertaining kitchens don’t necessarily separate all of those activities. Instead, they create enough definition and flow for them all to happen together comfortably.
Distinct work and gathering zones, places for people to sit and mingle, or simply thinking about how the kitchen connects to the dining and living spaces around it. The goal isn’t just room for more people. It’s to make the kitchen a place where people can be together without being in each other’s way.

This Palmetto kitchen on Snead Island was designed for people who regularly entertained while also enjoying serious cooking. That combination created a very specific set of priorities: the kitchen had to support the people preparing the food without making the people who came to visit feel as though they were being kept out of the action.
By creating areas for different activities while keeping them connected, work zones allowed the cooking to happen efficiently, while the island, seating and other gathering areas gave guests places to be part of the experience.
The result reflects the lesson behind the project: a great entertaining kitchen succeeds when guests and cooks can gather together without disruption.
Everyday Living
A kitchen that looks beautiful and one that functions well are two different things. The correct solution isn’t found in a particular cabinet configuration or a list of must-have features. It’s found in understanding what actually happens in the kitchen. Who cooks? What gets used every day? What other activities take place there?
Those details may seem ordinary, but they are often what separates a kitchen that simply looks good from one that feels like it was designed specifically for the people who live there. The best kitchens quietly support everyday life.
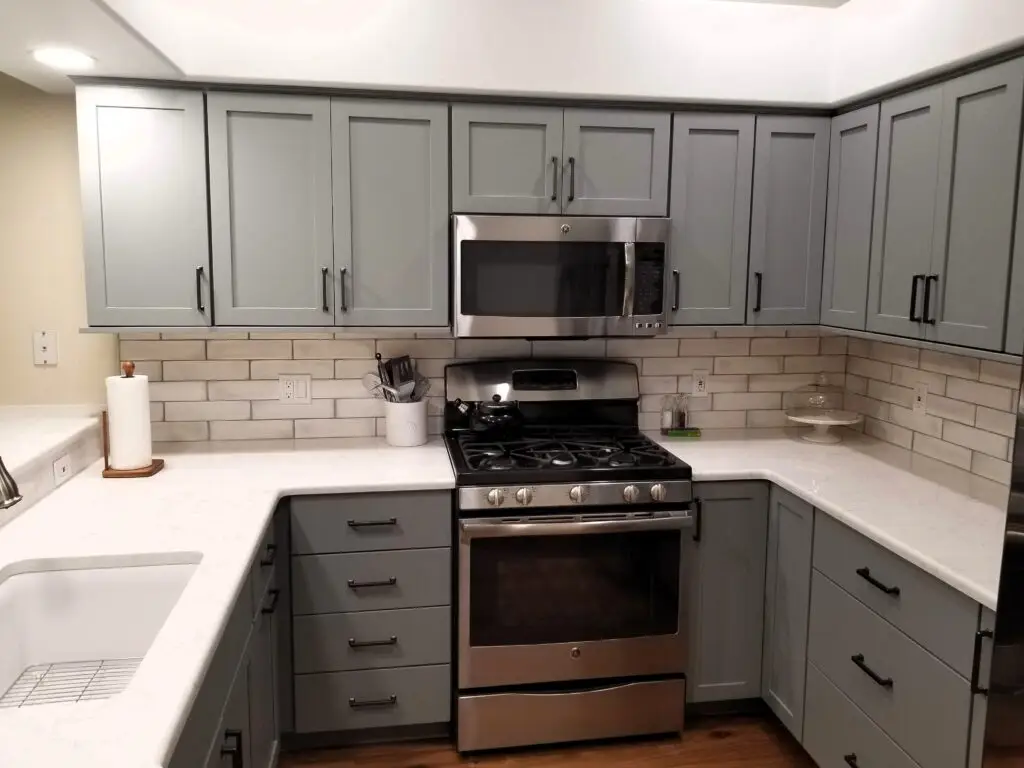
This project began with the everyday lives of the Lakewood Ranch homeowners rather than with a particular style or list of products. The goal was to create a kitchen that better supported the way the family actually used their home. The design needed to account for the routines, activities and interactions that happened there every day, and to make those activities feel more natural.
The result demonstrates a simple but important principle: the best kitchen design decisions are often the ones you notice least because they make everyday activities happen more easily.
Life Changes & New Priorities
A kitchen that used to work may no longer fit the way you live today. Families change. Retirement turns a vacation place into a full-time home. Priorities change. A remodel allows you to adapt to those changes, design the kitchen around the life you have now, and plan for the future.
The examples here show different versions of that process. In each case, the kitchen had to respond to a change in the homeowners’ circumstances. There is no one right way to adapt a kitchen. The best remodels begin by understanding what’s changed.

This Palmetto high-rise condo was the first of three kitchens I designed for the same clients, but this one gave them an opportunity to do something distinctly personal in a brand new home. The design had to work within the structural limitations of a condo and still reflect the homeowners’ desire for something different.
The result was a bold, mid-century-inspired kitchen featuring period-style appliances in a buttercup-yellow finish. It’s not designed for mass appeal. It needs to fit the people who live there. In this case, the homeowners’ priorities allowed the design to be much more personal than a conventional kitchen might be.
The project is a good reminder that personalization isn’t a mistake when it’s authentic.
Serious Cooking
For someone who enjoys cooking, a kitchen isn’t just a place where meals happen. It’s a haven, and the design needs to reflect that. Our questions can lead to different answers than they would for the occasional cook, and that’s the point. There is no universal definition of a well-designed kitchen. The right design depends on how you use it.
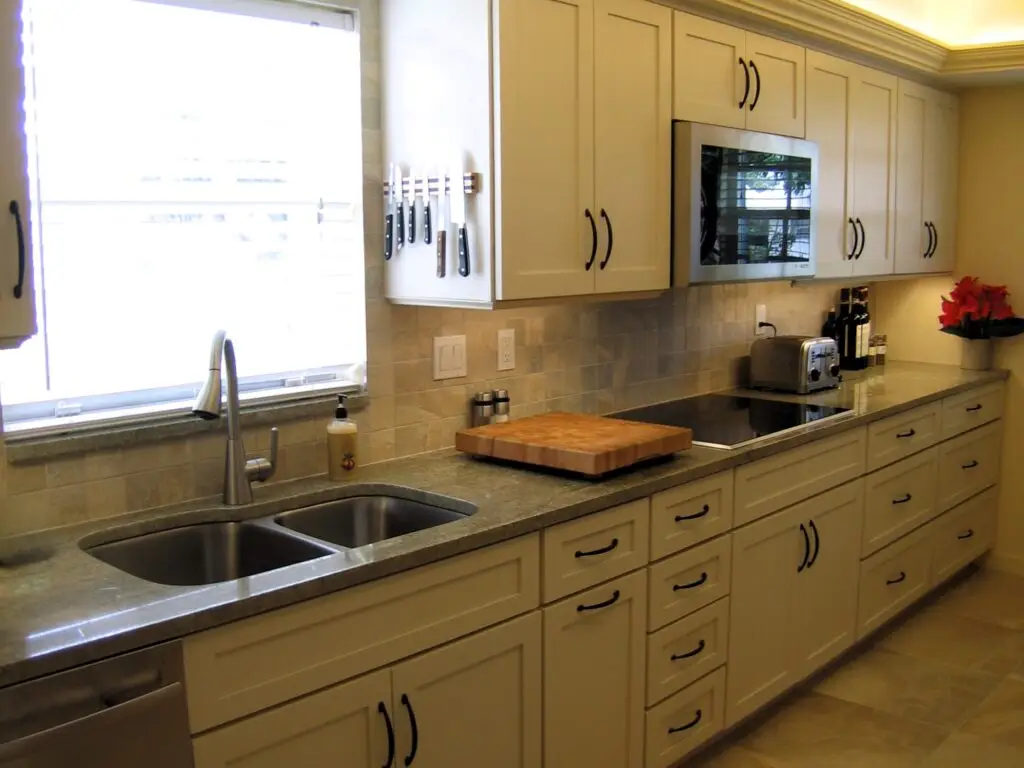
This small condo kitchen was designed for someone who spends a significant amount of time cooking. That immediately changed the priorities for the design.
In a smaller space, the challenge wasn’t simply finding room. It was figuring out how to make the available space work efficiently for someone who uses the kitchen as a serious workspace.
It’s a good example of why I don’t start a kitchen design by asking which products someone wants. I want to understand how they’re going to use the kitchen first. Once we understand that, the product and layout decisions have a reason behind them. That’s particularly important for a serious cook. A beautiful kitchen can still be frustrating if the work zones don’t flow together naturally.
Making the Most of the Space You Have
Every kitchen has both opportunities and limitations. The trick is figuring out how to make the most of both. Good design isn’t necessarily about creating more space. It’s about making the space you have work harder for you.
These examples show different ways thoughtful design can make a kitchen feel more open, more functional, and more connected to the way the home is used.
Opening Relationships Between Spaces
Sometimes the best way to improve a kitchen is to include more visual space. The rooms around it, and how they connect to one another, can influence how the space works.
Opening a wall or somehow changing the way one space relates to another can make a kitchen feel larger without adding square footage. The structure of the home, the way the spaces are used, and the priorities of the people living there all become part of the design parameters whose goal is to create better relationships between the spaces that already exist.
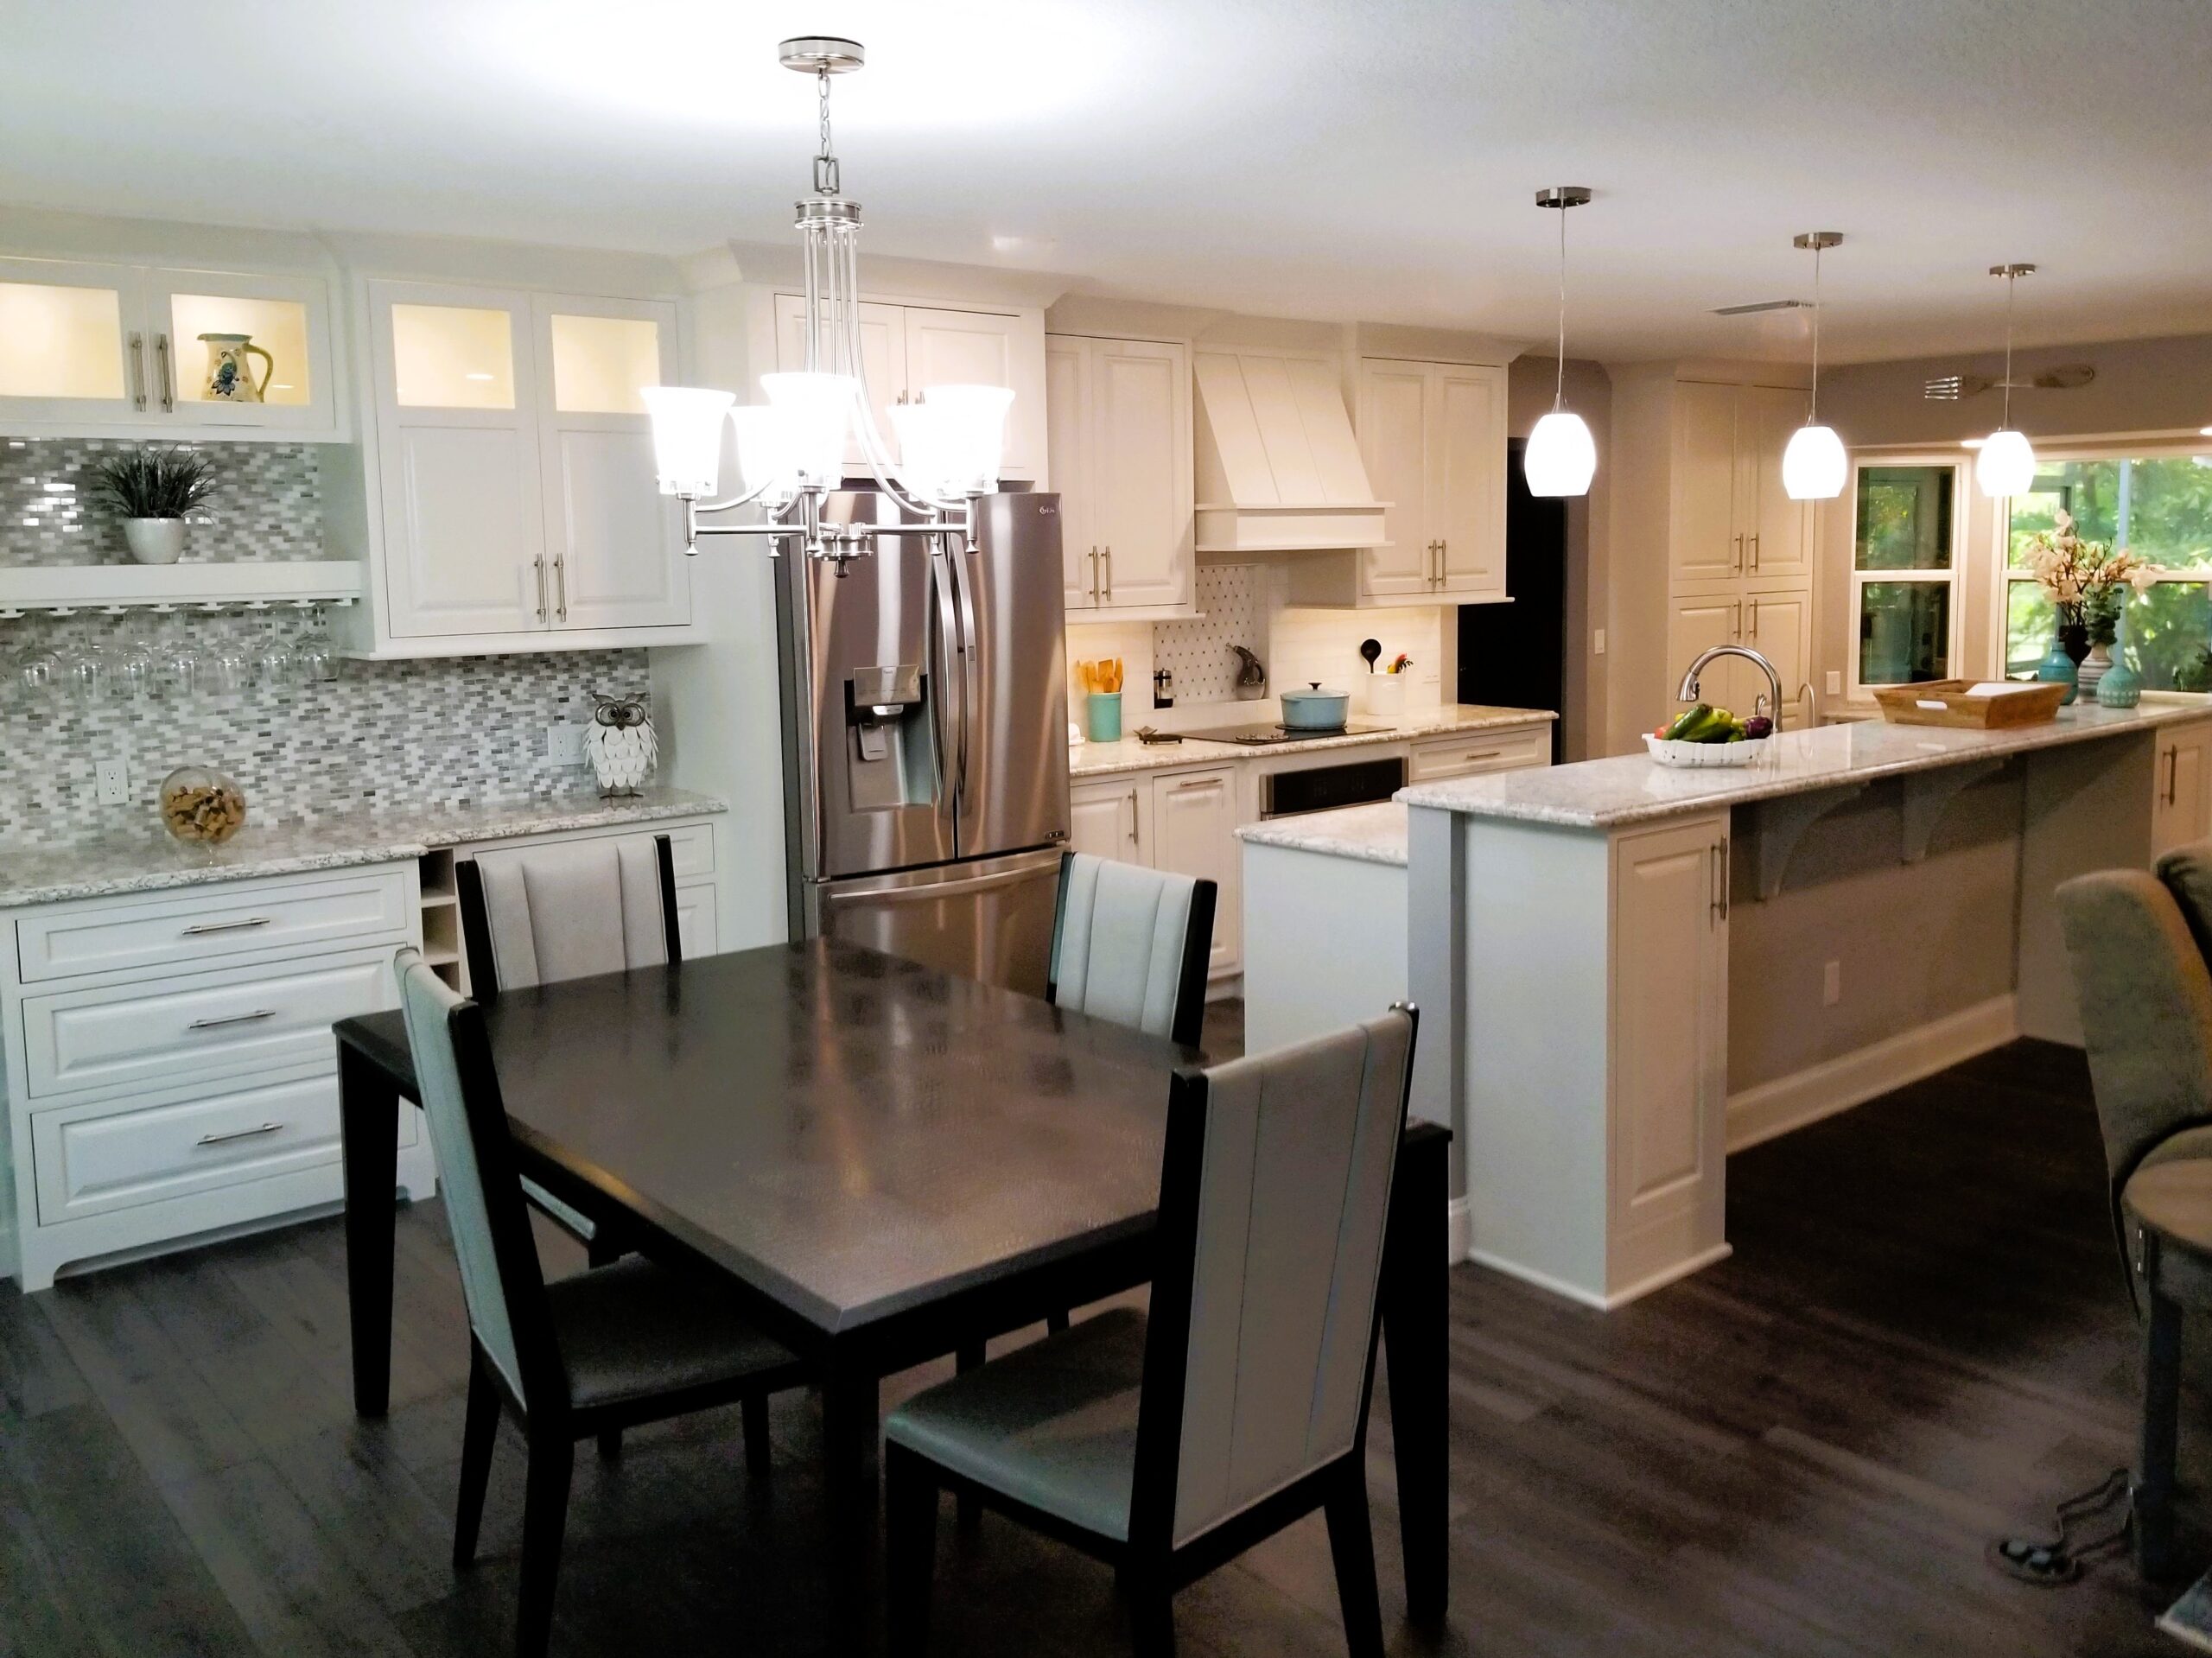
See the dramatic impact of what can happen when the kitchen is considered as part of the larger home rather than as an isolated room. This design opened the relationship between the kitchen and the surrounding living spaces, creating better visual and physical connections while allowing the kitchen to function more naturally as part of the home. It changed how the spaces worked together.
Removing a wall can create an impressive before-and-after, but real success is what the change accomplishes. The kitchen became more than a room with cabinets and appliances. It became a better-connected part of the home.
Workflow & Traffic Flow
Cooking is rarely a single-task activity. The location of each work zone affects the others, and the paths people naturally take through the kitchen matter just as much as the individual pieces of the layout. Don’t think of kitchen layout as simply putting cabinets where they will fit. Every move affects something else. The goal is to create a kitchen where the things you do most often happen naturally without constantly getting in each other’s way.
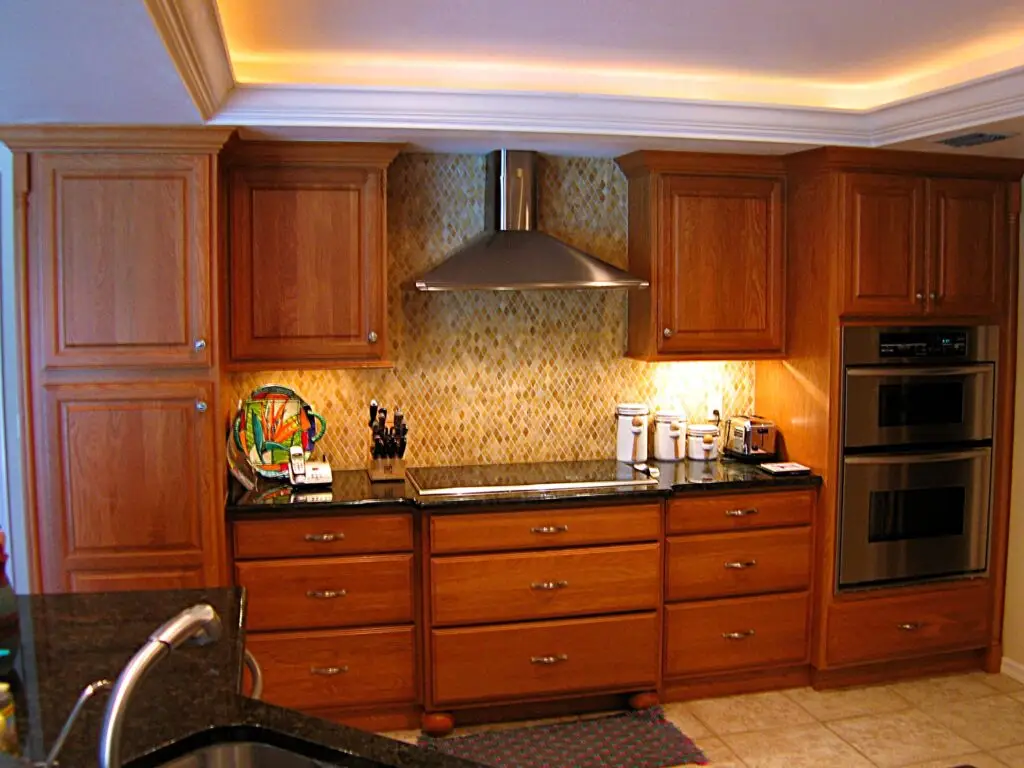
A kitchen needed to accommodate the people using it, while also allowing entertaining to happen without turning the primary work areas into a traffic lane. The goal was to make sure the important activities could happen simultaneously without competing for the same space. It’s not just individual selections, but their placement that determines whether the room works effortlessly.
Budgets & Priorities
Most remodeling projects have spending limits. The challenge is deciding which changes will make the biggest difference to the way you live in the kitchen. A good kitchen remodel isn’t about spending the most money. It’s about making the right investments for your priorities.

Making design decisions within real-world constraints. The solutions for this homeowner had to balance priorities against the realities of the existing home and the available investment. Deciding where the investment would make the greatest difference is one of the conversations I have with homeowners throughout the design process. This can lead two homeowners with similar budgets to make completely different decisions, and both can be right.
Existing Homes & Architecture
Kitchen remodels don’t generally begin with a blank canvas. A set of existing physical realities becomes part of the design parameters. That means the first step is understanding what you have before deciding what you want to change. Solutions can come from understanding the home you have.
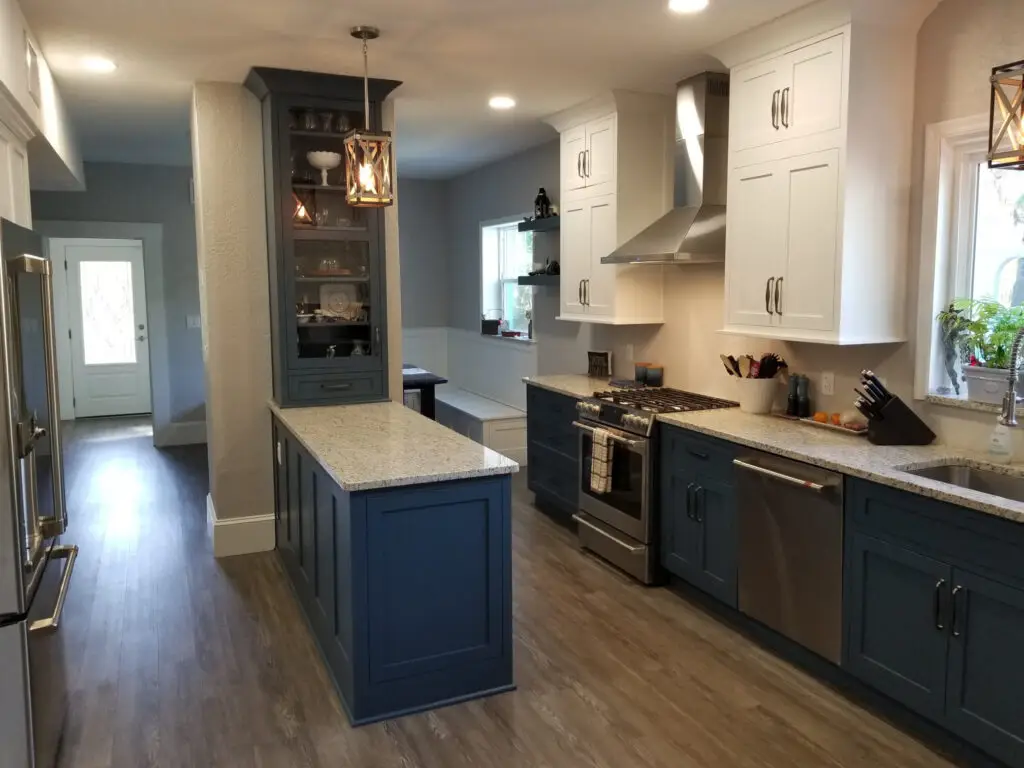
A 1920s historic estate presents a very different set of parameters from a kitchen in a newer home. Architecture is part of what makes the house what it is. The challenge was to create a kitchen designed for modern living while respecting the structural limitations of the existing home. The best solution finds a way for the new kitchen and the existing architecture to make sense together.
Preserving Character
A remodel doesn’t have to erase what made you love the home in the first place. Those things make it feel established, comfortable, and familiar. Preserving character is about understanding what gives a home its identity and making thoughtful changes around it.
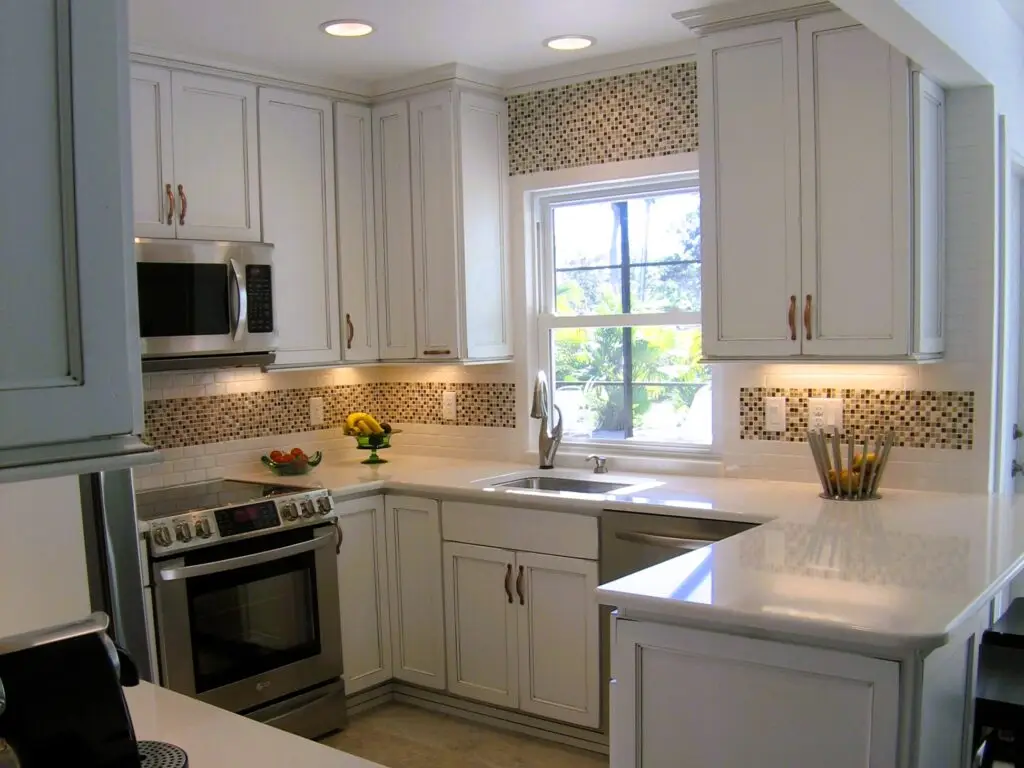
A family vacation home for generations, this kitchen needed to be modernized while maintaining the history and continuity of the home. The result demonstrates that modernization and preservation don’t have to be opposing ideas. Sometimes the best way to preserve a home’s character is to give it a future.
Putting It All Together
A waterfront home, a historic home, a condominium, a vacation home, a kitchen designed for a serious cook, and a kitchen designed around a growing family’s everyday life can all require very different solutions. What they have in common is that the design process started with discovering what was important to each homeowner.
We’ve explored the questions that help define those conversations: how you want your kitchen to work, how you live in the space, and how you choose the products and details that support those goals. Here, you’ve seen what happens when those ideas are brought together in actual homes.
Sometimes the answer is to open a wall. Sometimes it’s to work within the footprint you already have. Sometimes it’s to spend more in one area and less in another. Sometimes it’s to preserve something that’s already there. And sometimes the right answer is something nobody could have arrived at simply by looking at a catalog of products.
That’s the point of good kitchen design. There isn’t one right answer. There’s the right answer for your home, your priorities, and the way you live.
If you’re ready to start figuring out what the right answer might be for your kitchen, let’s talk about your project.
Start a conversation about your kitchen remodel
But the relationship doesn’t end when the remodel is finished. Once you’ve made all of these decisions and created a kitchen that works for you, the next question is how to keep it looking and working its best for years to come. From caring for your cabinets and countertops to dealing with the occasional stain, scratch, or mystery spot, Living With Your New Kitchen is where we turn our attention to the practical side of enjoying the kitchen you’ve created.