


Homeowners in Sarasota wanted a kitchen that was both highly functional and perfect for entertaining guests. We gave them just that. Warm tones blend with strategic details and smart storage solutions. We created a space that is as beautiful as it is practical. This kitchen is a testament to how creative design can transform a home. It’s the ideal spot for gathering with friends and family.
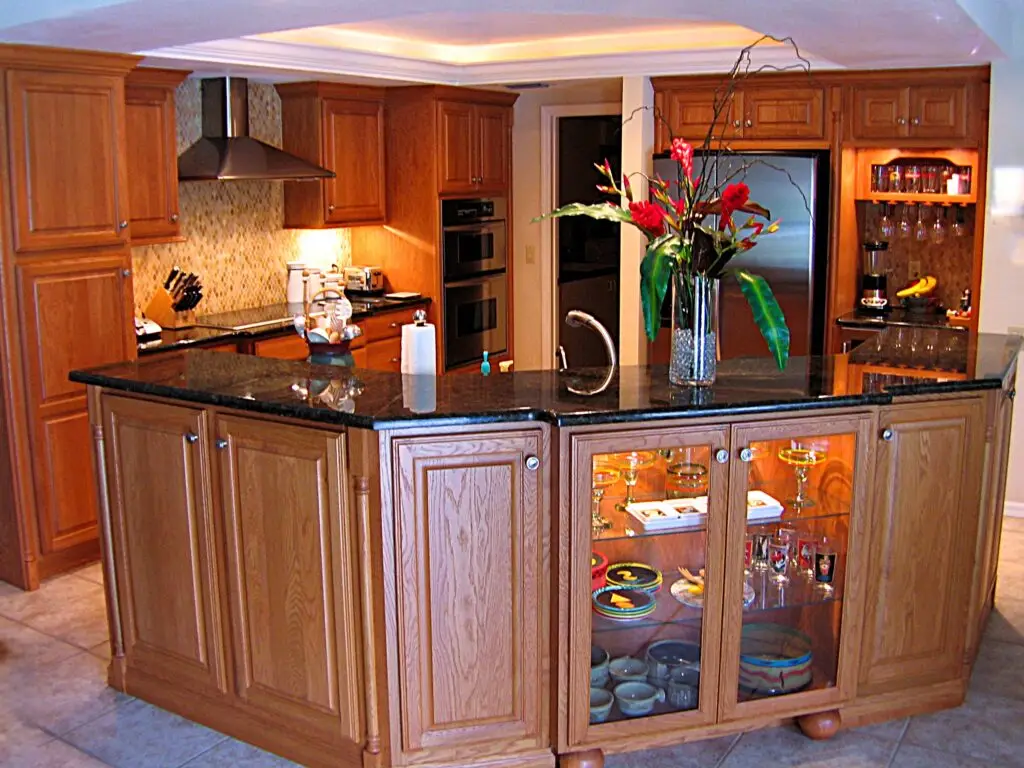
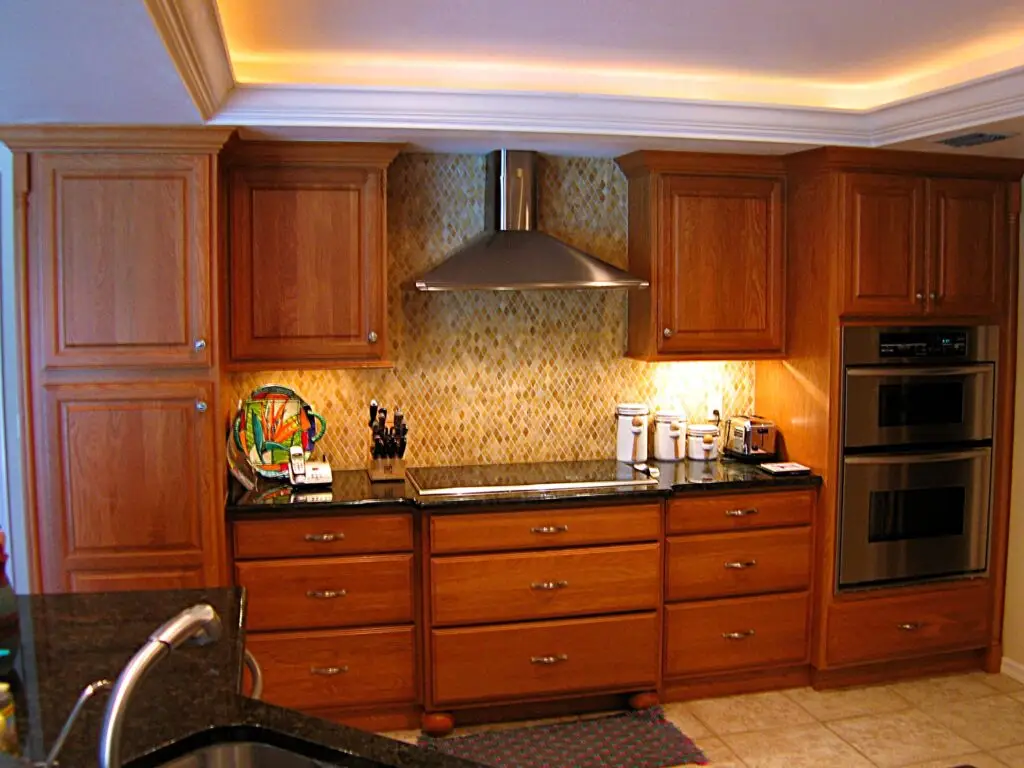
The kitchen features StarMark Oak Tudor cabinetry, which has a beautiful raised-panel design. Finished in a rich Harvest stain, natural warmth and grain texture of the oak shine through. Stunning Ubatuba granite countertops complement the cabinetry. The dark, mottled stone provides a beautiful contrast to the warm wood tones, creating a grounded and elegant feel. High-end, stainless steel appliances were integrated seamlessly into the design, including a built-in refrigerator and ovens, which further elevate the look of the space.
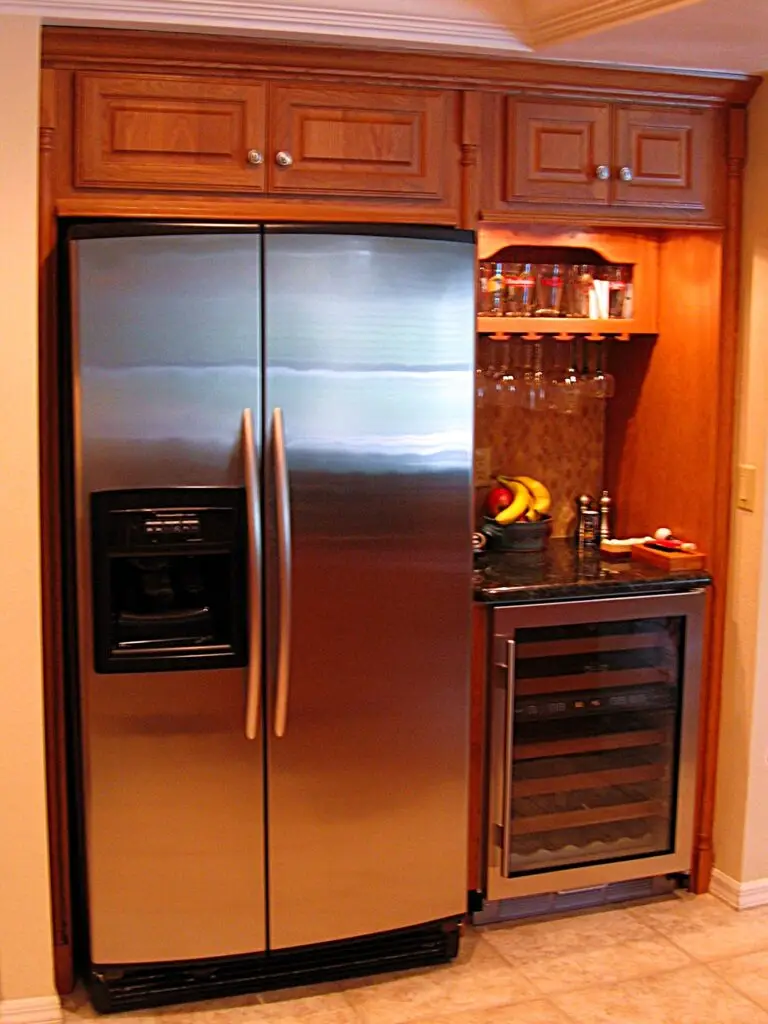
A key highlight of this remodel is the dedicated entertaining nook. Strategically placed next to the refrigerator, this area is designed for convenience. It features an undercounter wine refrigerator, a stemware holder for glasses, and a display shelf. This purposeful addition allows hosts to effortlessly serve drinks and snacks without disrupting the main kitchen workflow. Additionally, a stylish chimney hood serves as a central focal point, framed by a gorgeous backsplash of 2-inch, diamond-shaped, multi-toned natural stone tiles. The earth tones of the tile add lightness and provide a nice balance to the weightier feel of the cabinets and countertops.
The custom-designed island is another standout feature. Angled with two 135-degree corners, it contains additional storage cabinetry instead of the usual bar stools. A lighted, glass display cabinet facing the dining area, is perfect for showcasing fine china or decorative items. Architectural details like bun feet below the bumped-out cooktop and the island’s display cabinet add a layer of custom craftsmanship. The cooktop area also features block and collar columns. Repeated around the refrigerator alcove and the public-facing sides of the island ties the small space together.
To ensure the kitchen remains clutter-free, we incorporated several clever storage accessories. These include deep drawers for pots and pans, a pantry with convenient roll-out trays, and a built-in trash pull-out. The seven-foot ceiling line is accented with oak crown molding, which gives way to a painted crown on the eight-foot tray ceiling. Indirect lighting within the tray ceiling creates a warm, inviting ambiance, making this kitchen a truly special space.
Good kitchen design isn’t just about where individual elements go. It’s about how people and activities move around one another. How Does Good Kitchen Remodeling Come Together? looks at this project and other real kitchens to show how workflow, priorities, and space planning come together in practice.
Contact us today for a consultation and let us bring your vision to life!