
How Do I Design a Kitchen That Truly Works for Me?
A common starting point for many homeowners thinking about a kitchen remodel is to collect ideas. They save photos on their phone, pin ideas on Pinterest, browse Houzz, flip through magazines, or visit showrooms. Before long, they have a collection of beautiful spaces and a growing list of features they’d love to include in their own kitchen.
Inspiration is often where remodeling projects begins. Of course, inspiration mostly answers a single question, “What do I like?”
Good design answers several others too: Will this kitchen work for the way I cook? Will it make everyday tasks easier? Will it fit the way my family gathers and entertains?
Before we talk about cabinet styles, countertop finishes, or appliances, I want to understand how you live. What frustrates you about your current kitchen? What concepts work well that you’d like to keep? What changes would make the biggest difference in your everyday life? Those answers become the foundation for every design decision that follows.
That’s also why there isn’t a ‘right’ kitchen design. A kitchen that’s ideal for someone who entertains may be completely wrong for someone who rarely cooks. A baker will have different priorities. A growing family has different needs than a retired couple.
Good design isn’t about drawing the prettiest kitchen. It’s about discovering the best kitchen for you.
Let’s spend some time walking through the same thought process I use when helping homeowners design their kitchens. Ideas like: how your remodeling goals influence the design; how your lifestyle shapes the layout; why function should always come before aesthetics; and how thoughtful decisions lead to not only a beautiful kitchen, but one that works beautifully every day.
The most successful kitchen remodels aren’t remembered for having the trendiest cabinets or the newest appliances. They’re remembered because they fit the people who live in them.

How Does the Scope of My Remodel Shape the Design?
Every remodeling project begins with a certain scope (the amount of change possible) that shapes every design decision that follows. Earlier, we talked about the difference between a kitchen refresh, a cabinet replacement, and a complete redesign. Now let’s see why that matters. If you haven’t already explored the differences, it’s worth taking a few minutes to read that article first.
Quite simply, the more you’re willing to physically change in the space, the more opportunities there are to include as many of your design goals as possible.
But don’t get caught in the trap of thinking that just because something can be changed, that it should change. The important question to answer is whether that change will achieve your primary goals. And if it does, would it require compromise elsewhere?
Good design isn’t about making as many changes as possible. It’s about making the changes that bring you closer to the way you want your kitchen to function.
I’ve worked on projects where we removed nearly every wall surrounding the kitchen, creating what was essentially a blank canvas.
As we explored different possibilities for one homeowner, we discovered that the primary mechanics were already in excellent locations. Instead of moving them simply because we could, we left them where they were and used the expanded space to create entirely new features that ticked off more things on the homeowner’s wish list.
In another project, nearly every major element of the kitchen moved because doing so unlocked a completely different way of utilizing the space and accomplished a majority of the design goals for that homeowner.
Those projects had similar scopes and goals but very different starting points. In the end, they followed exactly the same design philosophy. The scope of those remodels simply gave us more options to consider.
The real challenge wasn’t deciding how much we could change, it was deciding which changes would best accomplish the homeowner’s goals while respecting the realities of the space and making the most of the available budget.
Because in the end, the scope of your remodel doesn’t determine whether you’ll have a great kitchen. It determines the range of design options we have available to create the kitchen that is right for you.
How Should My Kitchen Work?
Long before I start thinking about cabinet styles or finishes, I’m mentally standing in your kitchen. As a heavy-duty cook, I’ve found one of the best ways to evaluate a design is to imagine using it, “If I were living here, would this work?”
The sink is here. The range is there. I’d prep over here. Where would I naturally reach for a cutting board? A mixing bowl? Would I be walking back and forth all evening?
I’m imagining my routine, but I’m planning your kitchen.
Of course, every family uses their kitchen differently. My goal is to design the kitchen that feels effortless for the people who will use it every day.
As I mentally work through that routine, multiple design decisions begin revealing themselves. Some are obvious. Some take a while to reveal themselves. Together, they determine whether a kitchen simply looks pretty – or truly works.
Does the Kitchen Move Naturally?
As a cook, I’m usually concerned with the natural flow of work first. Am I constantly taking unnecessary steps between the sink, refrigerator, and cooking area? Am I backtracking more than I should?
Those little inefficiencies may not seem important for appearances, but they’re the kinds of things homeowners notice every single day after the remodel is finished.
If you’ve never thought about kitchen ergonomics before, it’s worth spending a few minutes exploring the idea. Ergonomics: Great Kitchen Design explains why those seemingly small movements often make the biggest difference in how enjoyable a kitchen is to use.
Is There Enough Countertop Workspace?
A beautiful countertop isn’t very useful if it doesn’t give you the workspace you actually need. As I’m mentally cooking, I’m constantly asking myself where food is prepped and dishes are cleaned up.
Is there enough uninterrupted workspace? Is it in the right location?
In addition to valuable workspaces, counters also become storage areas. Sometimes becoming permanent storage. Appliances, knives, gadgets, and even just a landing space for junk can eat away at precious work areas without realizing it.
Think about what truly deserves to stay on the countertop, and what could be stored more conveniently, can often create a kitchen that feels larger without adding a single square foot. Say Goodbye to Countertop Clutter tackles options for items that have become permanent fixtures on your countertops.

Does Everything Have a Home?
Maximizing storage is almost always high on the priority list for homeowners in Florida. The lack of attics and basements means excess storage space is at a premium. Still, putting the things you use where you naturally reach for them in a kitchen is a necessity.
When I mentally prepare a meal, I think about where pots, pans, spices, utensils, dishes, and pantry items would be used and easily retrieved.
Thoughtful storage planning reduces frustration without homeowners even realizing why the kitchen feels easier to use.
On the other hand, if you find that your kitchen storage is bursting at the seams, there might be options throughout the house for those non-kitchen items. Create More Space Out of Thin Air can give you some food for thought on where you might find some additional storage space outside the kitchen.
Does the Kitchen Support the Way You Actually Live?
After working through an imaginary dinner, it’s important to consider the other activities you undertake in your kitchen. Do you love baking? Is there an espresso machine that gets used daily? Do you have a crafting hobby that needs a large counter area? Is your kitchen a natural gathering space?
Ideally, these everyday habits deserve their own areas instead of competing with the rest of the kitchen. If space is at a premium, consider at least incorporating dual-function design elements to improve these personal habits. Because the best kitchens don’t simply accommodate life, they quietly support it.
As an example, if you’re a serious baker, here’s an article incorporating various accessories that might benefit your activities: Making Holiday Baking Easier.
Good kitchen design is created by making many intertwined decisions that all support the same goal. When every part of your kitchen works together, routine tasks begin to feel effortless.
That’s exactly what we’re trying to achieve.
How Do Those Ideas Become a Kitchen Layout?
Every room has opportunities, and every room has limitations. Once I understand how you want your kitchen to function, the next step is figuring out how to make those ideas fit within the space we have available. I frequently tell people that kitchen design is like a giant puzzle, except I get to select the pieces and create the final image.
The challenge isn’t simply arranging cabinets. It’s balancing everything we’ve already talked about into a layout that feels natural.
As different ideas begin taking shape, I’m constantly asking myself, “If I move this…what else changes?”
Moving the sink affects countertop workspace. Changing the refrigerator location changes traffic flow. Almost every decision influences several others.
That’s why kitchen layouts aren’t created by following a formula. Balancing all of these priorities requires a little finesse.
Finding the Right Work Zones
Most people have heard of the kitchen work triangle. The concept has been around for decades. It’s the distance from the sink to the range to the fridge and back to the sink. In post WWII home construction, that was really all the space that was allotted to the kitchen, and as long as the total distance was within certain parameters, it was considered good kitchen design because it allowed you to travel from the prep zone to the cook zone to the cold storage zone and back again with minimal effort.
Times change. Today’s kitchens are so much larger than before, and the work you perform in them is often much more than meal prep. That means considering additional work zones that aren’t covered in that work triangle become important.
Of course, meal prep is still the primary activity in most kitchens and should take primary consideration. If you’ve never thought about work zones before, they’re one of the biggest reasons some kitchens feel effortless while others constantly seem to get in your way.
Work zones are just one part of the conversation that we can have here, which is exactly why I wrote Maximizing Your Kitchen Layout. It explores how thoughtful layout decisions can dramatically improve the way a kitchen functions.
Every Appliance Has a Place
Oh, appliances. How I love them and hate them all at once. They all have specific functions, and they all should be organized into specific work zones. The problem is that’s not always possible in a remodel.
In reality, the placement of every appliance influences how the kitchen works.
As an example, a microwave’s location can reduce congestion, improve accessibility, and make it much easier for multiple people to use the kitchen simultaneously. It can also do the opposite.
The same is true for each individual appliance.
If you’ve never given much thought to microwave placement, Where Should Your Microwave Go? may surprise you with how many factors can be involved.
How Do We Make the Kitchen Beautiful?
We have spent so much time discussing project scope, lifestyle needs, and work flow. Now we’re ready to add an aesthetic layer on top of the functional layer. Ironically, that’s usually where homeowners want to start.
When you look through Pinterest or Houzz, you’re seeing the finished painting. What you’re not aware of is the sketch underneath that made it possible. By the time we reach this point in the design process, many of the biggest decisions have already been made.
It’s time to shape the personality of the room. This is where kitchen design becomes fun.
Beautiful kitchens aren’t just a collection of gorgeous things. They’re created by choosing design elements that work together to tell the same story.
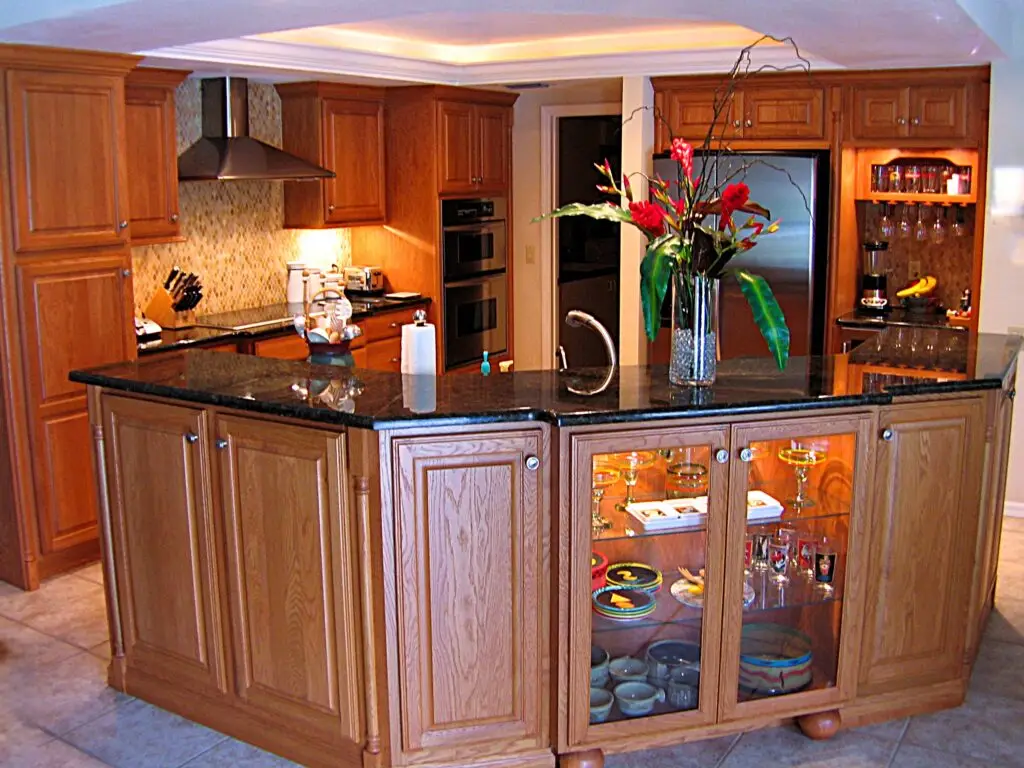
Every Kitchen Needs a Star
I recall one client who tried to make everything the focal point. A heavy door style, a bold, distressed finish, busy countertops, multi-colored mixed media tile on the backsplash, wicker bar stools, and large art pieces were all displayed around the room.
The problem is that when everything screams for attention, nothing gets noticed. The trick is understanding which one deserves to lead the room, then let the rest melt into the background.
And there is no wrong answer as to what takes center stage. I have designed kitchens where the backsplash is the first thing you notice. Another makes a show of the countertop. A large light fixture works to draw everyone’s attention too. I’ve even designed a kitchen around a framed piece of art, where all the finishes related back to the colors in that piece. The question is: what do you want people to notice first when they walk into the room? That answer, whatever it is, should be the boldest element in your kitchen.
If you’d like to explore that idea further, Four Easy Focal Points for Your Kitchen looks at a few different ways your kitchen can naturally draw attention.
Creating the Feeling You’re After
When homeowners collect inspiration photos, they’re often reacting emotionally to something deeper than the individual products. Whether it’s warmth or brightness, simplicity or coziness, the feeling you are trying to create in your new kitchen is important.
The interesting part is that those feelings can often be created in several different ways.
Take glass cabinets, for example. Frosted glass in a metal-framed door might show off just a few bold spots of color to create a sleek, contemporary kitchen. On the other hand, a soft, textured glass set in mullion doors will highlight the details of china settings and bring a homey touch to an area. Both are displaying objects but deliver totally different effects.
A contrasting island can create a visual centerpiece along with being a gathering place. Crisp, waterfall counter edges on either end bump up the minimalist appeal while turned legs and apron fronts lend a more casual air.
Repeating materials or colors throughout the room is a good way to make the design feel more connected. Pulling the paint color for an accent wall out of a backsplash tile will bring multiple surfaces together.
Even something as simple as where open shelving is used, or deliberately not used, changes the personality of a space.
The goal isn’t to copy someone else’s kitchen, it’s to understand what you liked about it and create that same feeling in a way that fits your home.
Balance Matters More Than Trends
The kitchens people continue loving years later usually have something in common. They’re balanced.
Nothing feels forced. Nothing seems like it was added simply because it was popular at the time. Instead, each design decision supports the others.
Elements need to relate to each other. An island in an accent finish should complement the rest of the room instead of competing with it. Glass is used where it serves a purpose, not simply because it looks interesting. Architectural details help frame the room without overwhelming it.
When everything works together, the finished kitchen feels comfortable, welcoming, and surprisingly effortless. That’s often what people describe as timeless design.
What If My Wish List Doesn't Fit?
I’ll tell you a little secret: the reason we spend so much time talking about priorities and the scope of your remodel is because you will most likely need to let go of things toward the bottom of your wish list. Someone who can include everything on their list of priorities is certainly the exception to the rule. It’s simply part of the design process.
In the beginning, you evaluate every idea by itself. Of course, a large island sounds wonderful. So does a walk-in pantry. And more seating, or a pro-style range, or dedicated coffee station, or a built-in refrigerator. You get the idea. But each one will come with a cost.
Sometimes that cost is literally a budget impact, but most of the time it will come in the form of a trade-off. Every decision solves one problem and usually creates another design dilemma. I’m always looking at how one choice affects the whole kitchen.
Every kitchen remodel will have limitations. When two good ideas compete for the same space, I need to know which one matters more to you. As we’ve discovered, there is no universally correct answer. There is only the right answer for the way you live.
One of the hardest parts of design is recognizing when an idea doesn’t improve the overall kitchen. Thirty-plus years of experience has taught me that just because something can be added doesn’t always mean it should be. The finished kitchen should feel intentional.
By the end of the design process, the goal isn’t to have won every individual decision. It’s a cohesive kitchen where the decisions work together. When that happens, you don’t generally miss the ideas that didn’t make the final plan because the room feels like it was designed specifically for the way you live.
What's the Next Step?
Designing a kitchen is all about understanding how you live, discovering what matters most to you, and making hundreds of small decisions that all work together toward the same goal. When those pieces come together, the kitchen begins to feel less like a collection of design elements, and more like a space that fits the way you live.
If you’re ready to start that conversation, I’d love the opportunity to help. Every remodeling project is unique, and every homeowner brings a different set of priorities to the table. The design process you’ve read about is exactly how I approach those conversations every day. Schedule your conversation so we can begin creating a kitchen that works for you.
If you’re still exploring ideas, that’s fine too. Let’s discuss the products that will bring your design to life. Cabinets, countertops, appliances, hardware, and the rest will all influence the personality of your kitchen.
Continue on to How Do I Choose the Right Products for My Kitchen? to see how those individual selections come together to support the design we’ve created here.